

Improving Quality and Efficiency with OMRON AOI Technology
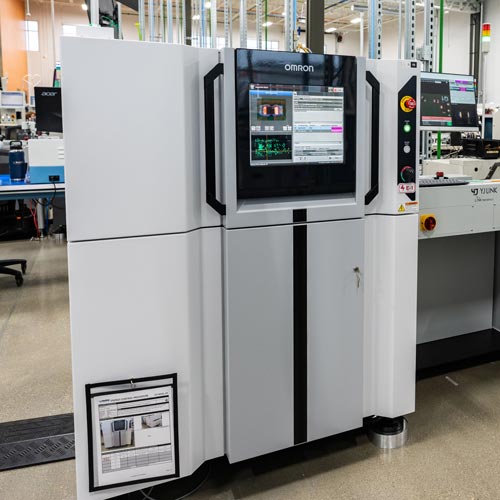
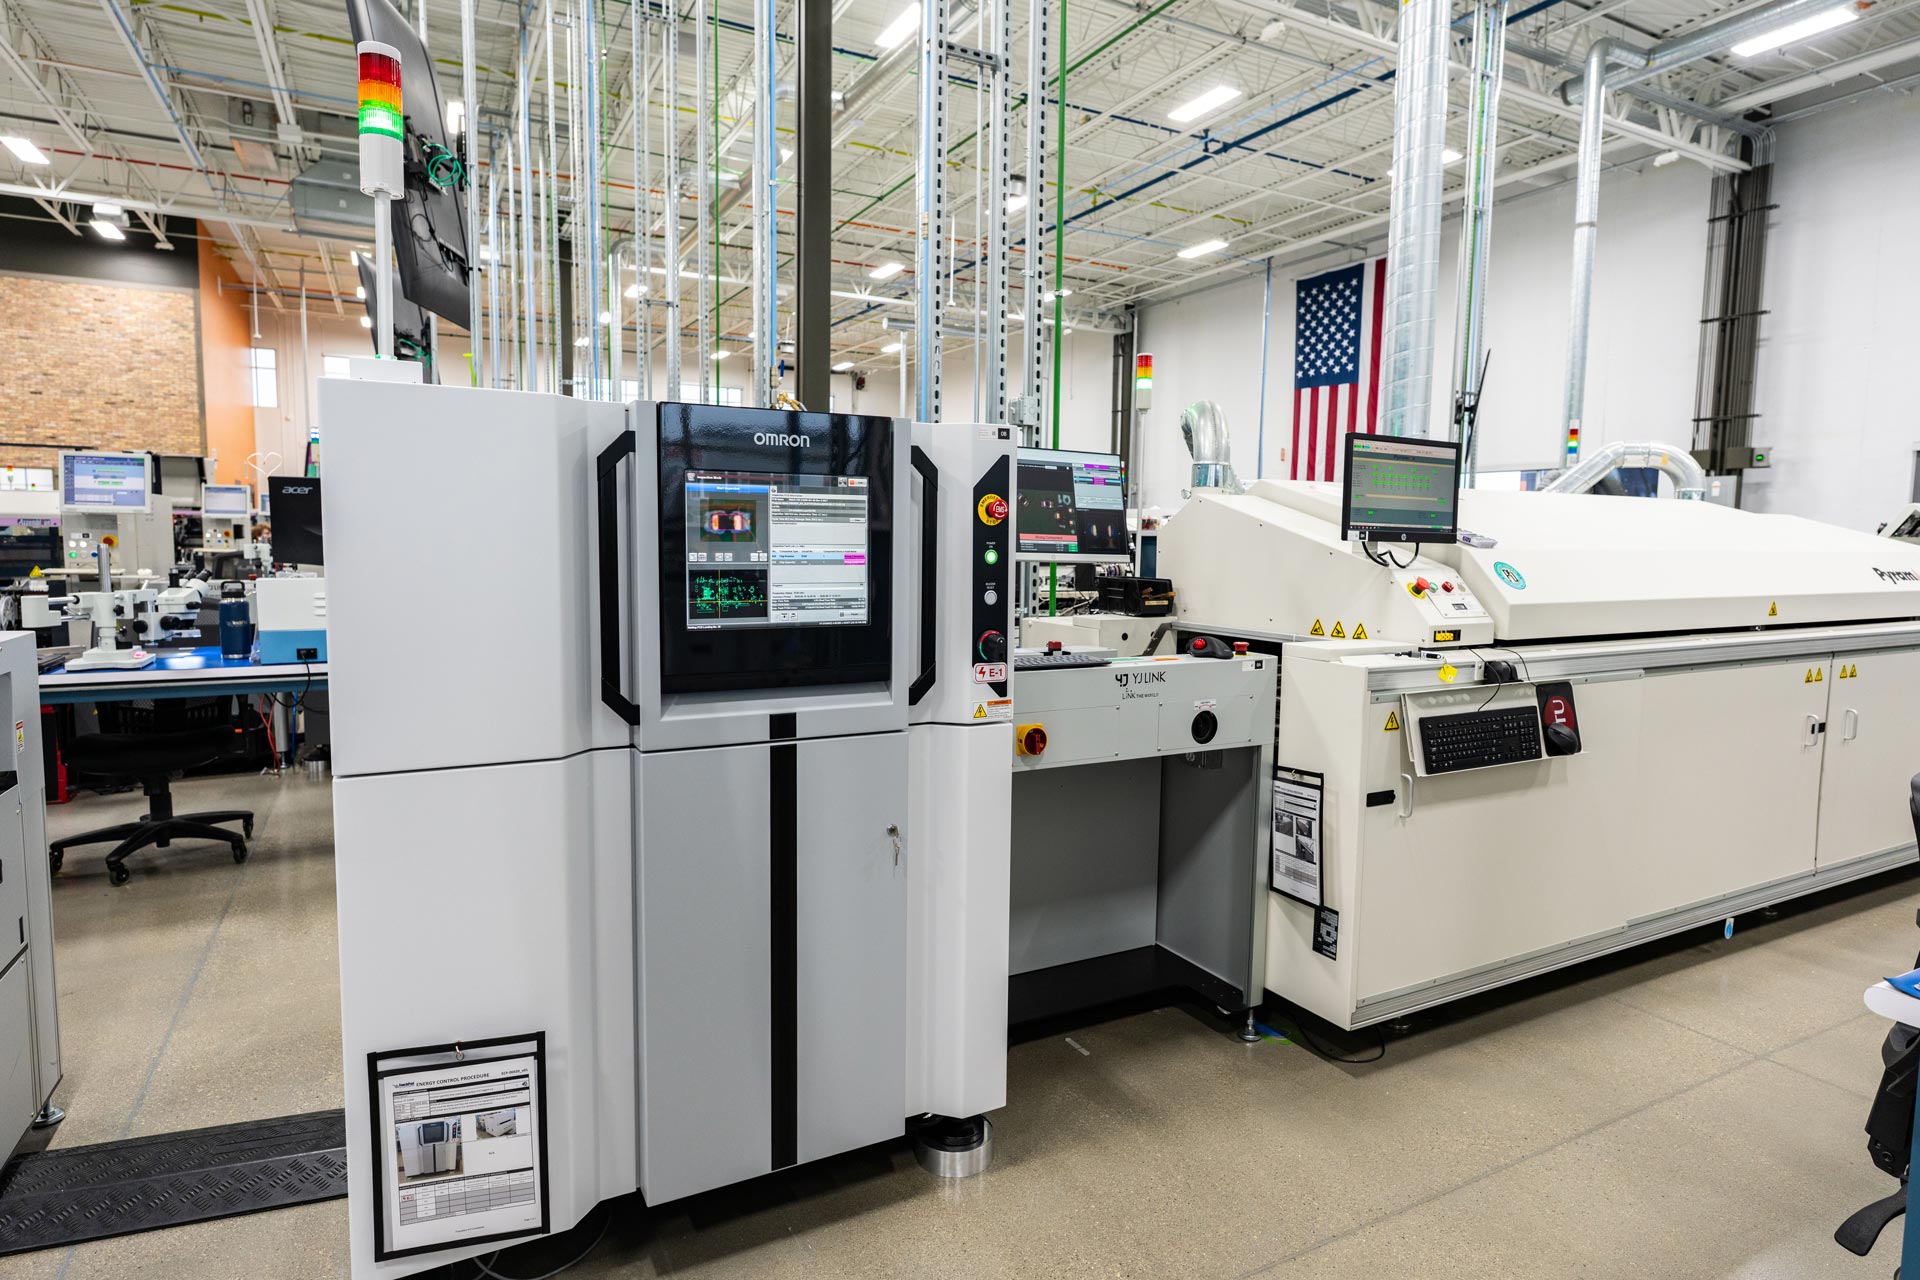
Throughout Q2 and Q3 of 2026, Touchpad added four new OMRON VT-S1040 Automated Optical Inspection (AOI) systems, bringing inline pre-reflow AOI inspection to four of our six production lines. These systems inspect PCB assemblies before reflow, helping identify component placement issues earlier in the manufacturing process. Since implementation, we’ve already seen significant improvements in throughput, inspection accuracy, and reporting capabilities. The results have been promising, strengthening our ability to manufacture higher-quality, more complex circuit boards while reducing defects that make it through to post-reflow inspection. With these improvements already showing value, we are bringing the remaining two production lines online with OMRON AOI in Q4 2026.
Greater Accuracy, Less Time Spent Inspecting
One of the most noticeable improvements has been the reduction in inspection time. The OMRON systems scan boards and generate inspection reports in approximately 80% less time than our previous systems. We’ve also significantly reduced the time technicians spend reviewing false calls, allowing them to focus more on actual defects and process improvements. Since Q2, our overall defect counts have been trending downward, with improved AOI accuracy contributing to that progress. Catching potential issues earlier helps reduce unnecessary rework and gives us greater confidence in the quality of the boards moving through production.
Turning Inspection Data into Process Improvements
Beyond identifying defects, the new OMRON systems provide detailed measurement data that helps us improve our manufacturing processes. By measuring component position, including X/Y coordinates, rotation, height, and volume, the systems give our technicians a much clearer picture of how components are placed. This data can be used to make precise adjustments to our pick-and-place programs when components may land off-center. Instead of relying primarily on trial and error, technicians can use inspection reports to identify the direction and magnitude of placement errors and make more targeted corrections. This creates a more consistent placement process and gives us better insight into how our equipment is performing.
What This Means for Our Customers
Better inspection and better process data translate into real benefits for our customers. Less time spent inspecting boards and correcting placement issues means less labor tied up in rework, helping us control manufacturing costs while maintaining quality. Just as importantly, more detailed inspection reporting gives us a clearer understanding of what is working well and where improvements are needed. This allows us to make informed, data-driven adjustments throughout production rather than simply reacting to defects after they occur. As we continue expanding OMRON AOI across all six production lines, we’re building a more efficient, consistent, and capable manufacturing process designed to support our customers’ increasingly complex PCB assembly needs.